Leave a Message

Thank you for your message. We will be in touch with you shortly.

298 Harbor Road
298 Harbor Road
298 Harbor Road
298 Harbor Road
298 Harbor Road
298 Harbor Road
298 Harbor Road
298 Harbor Road
298 Harbor Road
298 Harbor Road
298 Harbor Road
298 Harbor Road
298 Harbor Road
298 Harbor Road
298 Harbor Road
298 Harbor Road
298 Harbor Road
298 Harbor Road
298 Harbor Road
298 Harbor Road
298 Harbor Road
298 Harbor Road
298 Harbor Road
298 Harbor Road
298 Harbor Road
298 Harbor Road
298 Harbor Road
298 Harbor Road
298 Harbor Road
298 Harbor Road
298 Harbor Road
298 Harbor Road
298 Harbor Road
298 Harbor Road
298 Harbor Road
298 Harbor Road
298 Harbor Road
298 Harbor Road
298 Harbor Road
298 Harbor Road
SEE ALL PHOTOS
298 Harbor Road
298 Harbor Road
298 Harbor Road
298 Harbor Road
298 Harbor Road
298 Harbor Road
298 Harbor Road
298 Harbor Road
298 Harbor Road
298 Harbor Road
298 Harbor Road
298 Harbor Road
298 Harbor Road
298 Harbor Road
298 Harbor Road
298 Harbor Road
298 Harbor Road
298 Harbor Road
298 Harbor Road
298 Harbor Road
298 Harbor Road
298 Harbor Road
298 Harbor Road
298 Harbor Road
298 Harbor Road
298 Harbor Road
298 Harbor Road
298 Harbor Road
298 Harbor Road
298 Harbor Road
298 Harbor Road
298 Harbor Road
298 Harbor Road
298 Harbor Road
298 Harbor Road
298 Harbor Road
298 Harbor Road
298 Harbor Road
298 Harbor Road
298 Harbor Road
Courtesy of Brown Harris Stevens
Coming Soon

298 Harbor Road

298 Harbor Road, Fairfield, CT 06890

$5,995,000
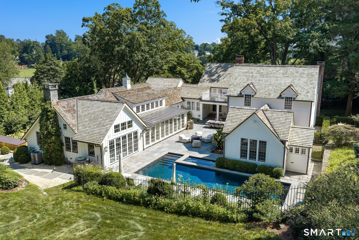
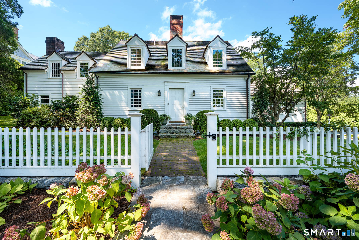
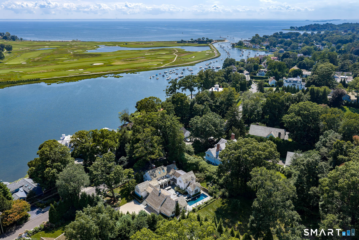
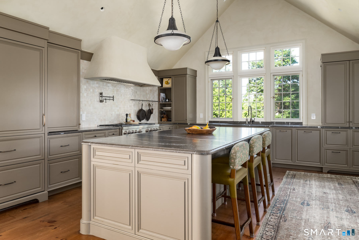
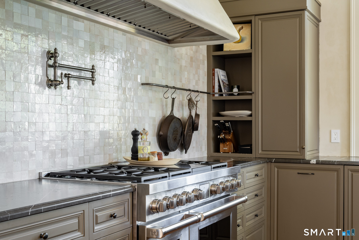
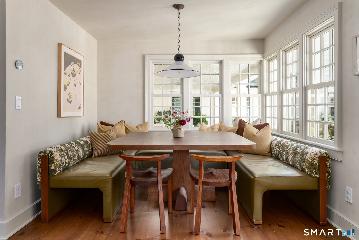
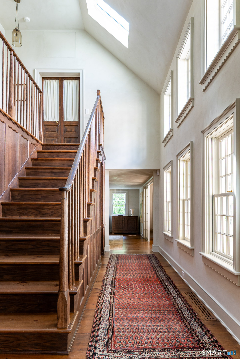
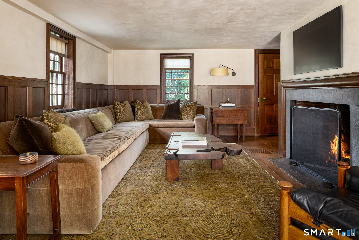
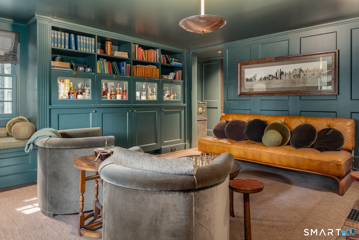
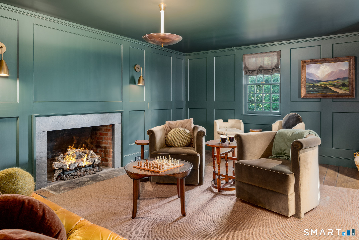
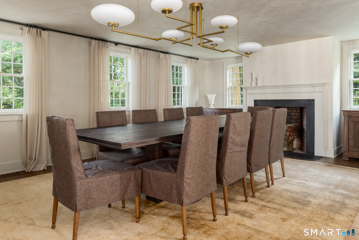
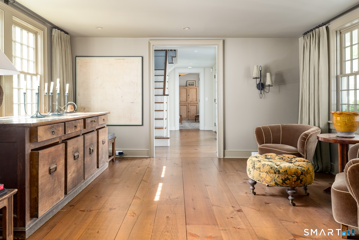
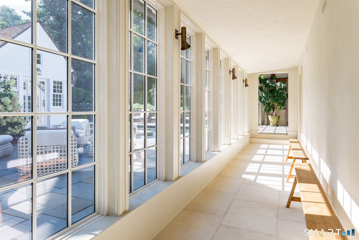
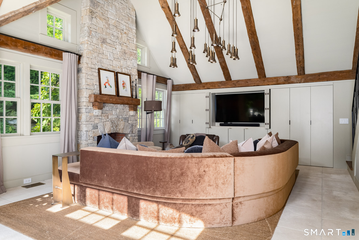
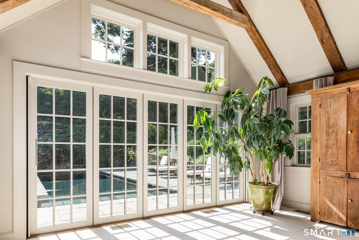
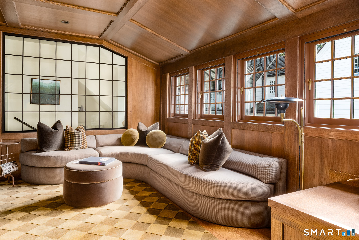
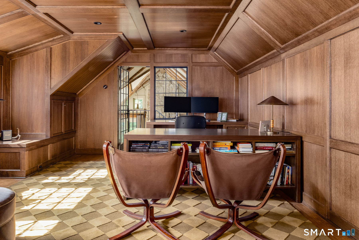
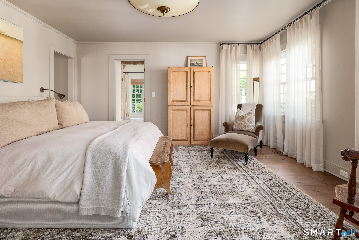
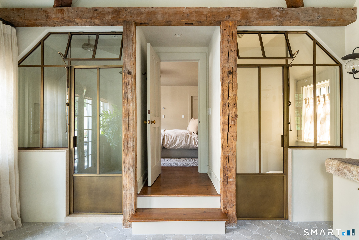
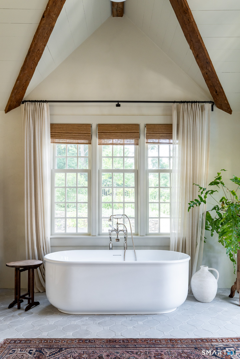
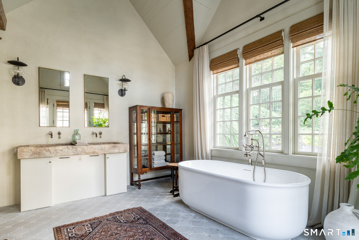
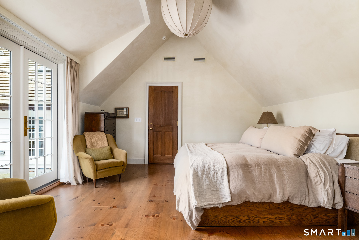
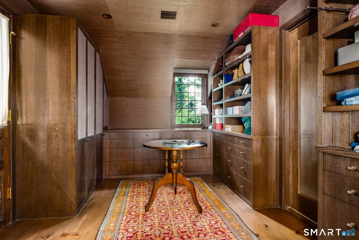
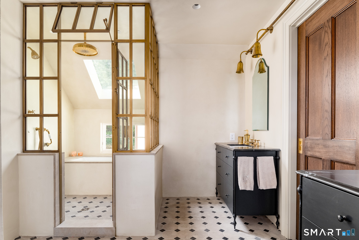
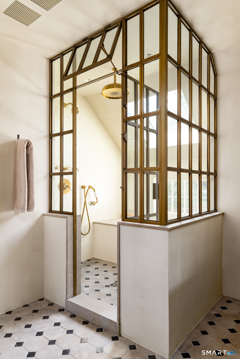
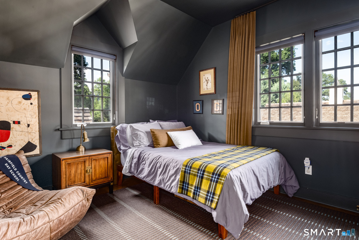
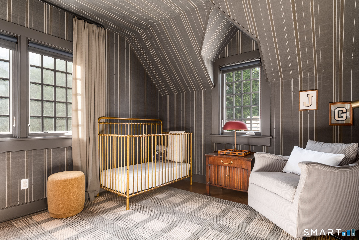
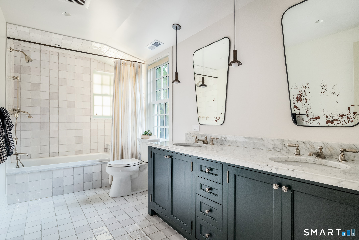
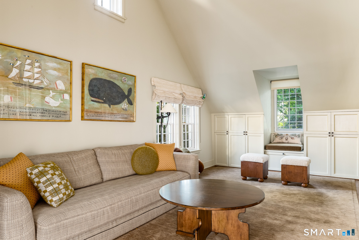
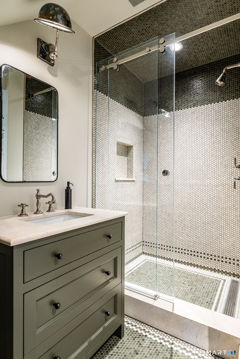
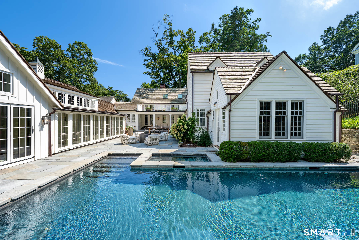
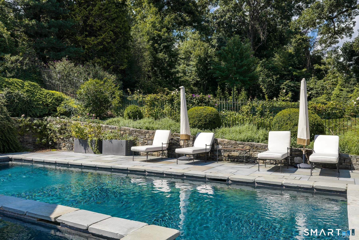
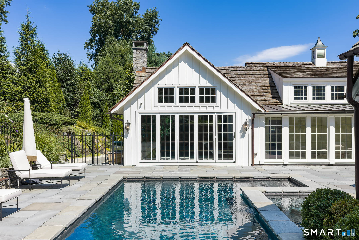
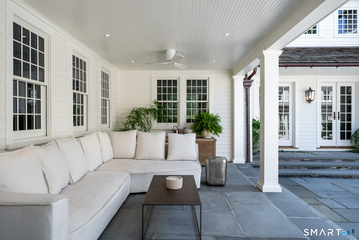
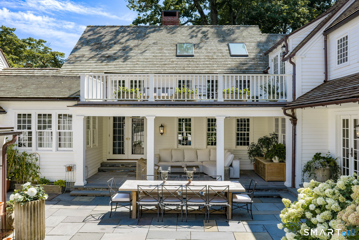
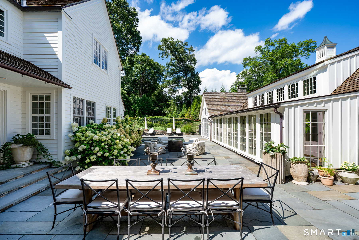
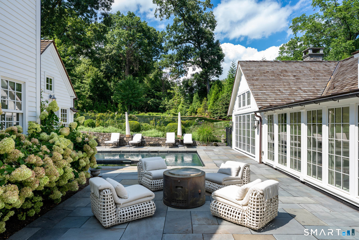
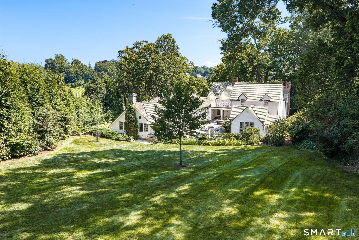
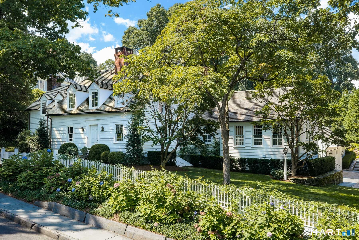
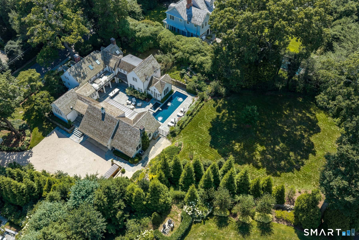
What began as the restoration of sea captain Ward Bulkley 1834 home became something far more extraordinary. The years-long transformation of 298 Harbor Road, recently featured in Architectural Digest, brought together architect JP Franzen and Moore House Design to carefully preserve and reimagine nearly two centuries of history. No detail was too small and no opportunity to honor the original home overlooked. The result preserves the character and craftsmanship of another era while creating a home that, for all its beauty and pedigree, is remarkably comfortable, inviting and meant to be lived in. Generations of additions were reconsidered and unified; original pine floors preserved; millwork expanded; and Venetian plaster, reclaimed stone and artisan finishes introduced with extraordinary attention to craft. A spectacular vaulted kitchen centered around an 11-foot island exemplifies how seamlessly historic architecture and modern living were brought together. Behind the wood-paneled staircase, a hidden speakeasy offers an unexpected nod to another era-one of the many details that makes this home so intriguing. The home offers 5 bedrooms, 5 full and 2 half baths, with the rare flexibility of a first- or second-floor primary suite. Set on .8 acres with seasonal water views, a pool and spa, and outdoor sauna, 298 Harbor Road achieves something exceedingly rare: a remarkable convergence of history, exceptional design and modern luxury in the heart of Southport Village.

5
beds

7
baths

5,595 Sq.Ft. LIVING AREA

0.88 Acres lot

Wendy Ryan

Wendy Ryan

Features & Amenities

Interior

  • total bedrooms5
  • Total bathrooms7
  • full bathrooms5
  • half bathrooms2
  • Laundry room Main Level, Upper Level
  • APPLIANCES Gas Range, Microwave, Range Hood, Refrigerator, Icemaker, Dishwasher, Washer, Dryer, Wine Chiller
  • other interior Features Auto Garage Door Opener, Cable - Pre-wired, Sauna, Security System

Area & Lot

  • Status Coming Soon
  • Living Area5,595 Sq.Ft.
  • Total Area5,595 Sq.Ft.
  • Lot Area0.88 Acres
  • MLS® ID24200591
  • TypeResidential
  • YEAR BUILT1834
  • NeighborhoodSouthport
  • Architecture StylesColonial, Antique
  • Water FrontageBeach Rights, Water Community, View, Seasonal
  • Elementary SchoolMill Hill
  • Middle SchoolRoger Ludlowe
  • High SchoolFairfield Ludlowe

Exterior

  • Garage Space2.0
  • water SourcePublic Water Connected
  • PoolGunite, Heated, Spa, Safety Fence, In Ground Pool
  • roofWood Shingle
  • lot featuresSome Wetlands, Cleared, Professionally Landscaped, Historic District
  • parkingAttached Garage
  • HEAT TYPEHot Air
  • AIR CONDITIONINGCentral Air
  • sewerPublic Sewer Connected
  • SubstructureConcrete, Stone
  • other exterior FeaturesBalcony, Hot Tub, Stone Wall, French Doors, Underground Sprinkler, Patio

Financial

  • Sales Price$5,995,000
  • Real Estate Tax $72,165/yr
  • Zoning R3

Mortgage Calculator

Estimate your monthly mortgage payment, including the principal and interest, property taxes, and HOA. Adjust the values to generate a more accurate rate.

All estimates are provided for informational purposes only. Actual amounts may vary.
$0,000 Your Payment 20 15 65
$0,000 Your Payment

Southport

Explore

Get In Touch

Have questions about the development or want to explore opportunities? Reach out to our team and we’ll provide the details, guidance, and support you need.

Follow Me on Instagram