Leave a Message

Thank you for your message. We will be in touch with you shortly.

99 Acorn Lane
Sold

99 Acorn Lane

99 Acorn Lane, Fairfield, CT 06890

$2,200,000
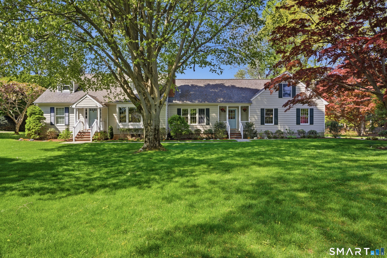
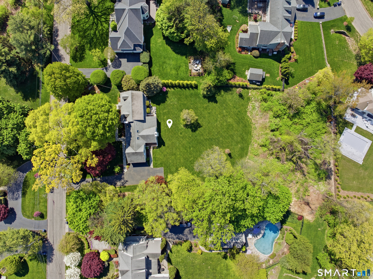
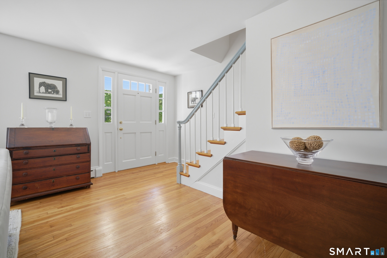
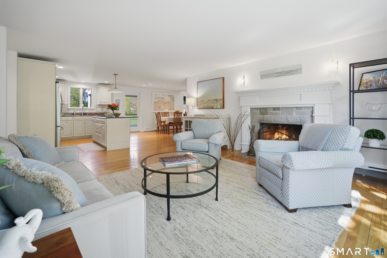
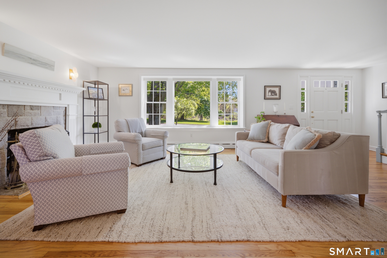
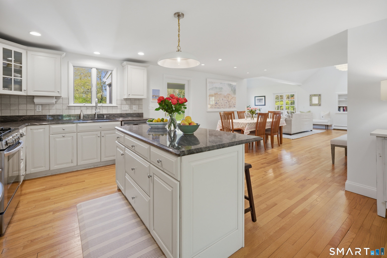
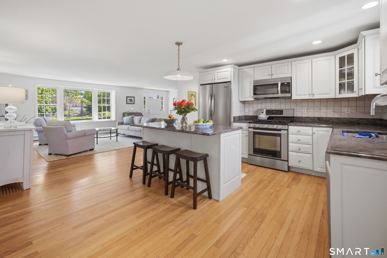
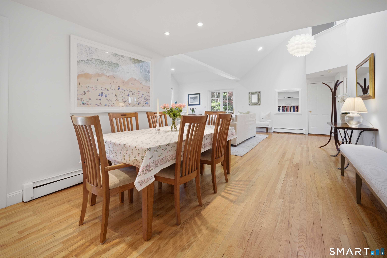
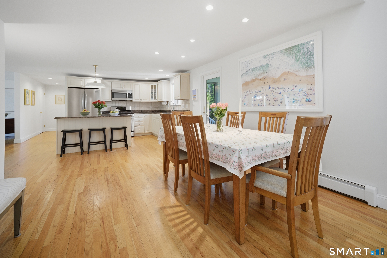
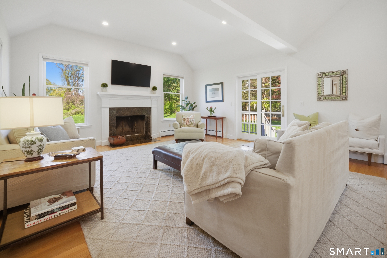
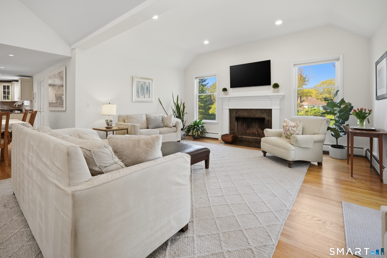
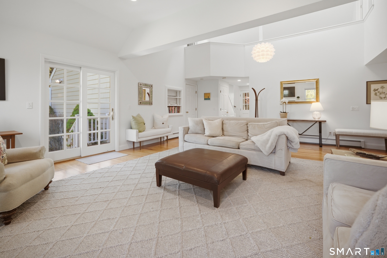
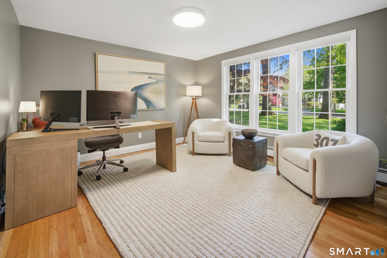
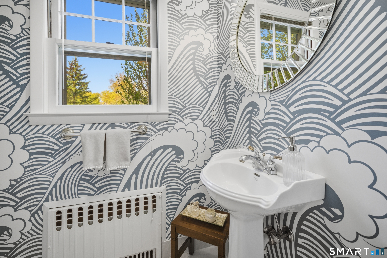
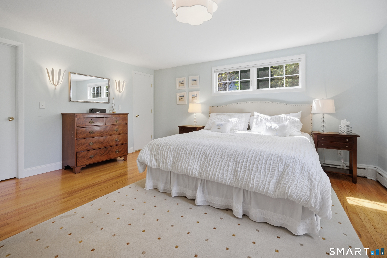
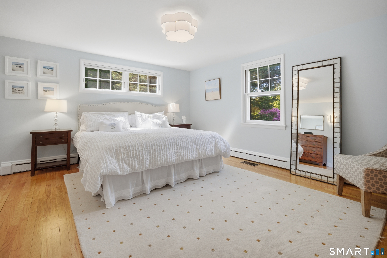
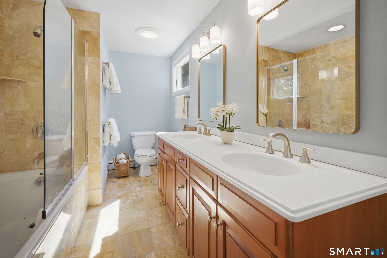
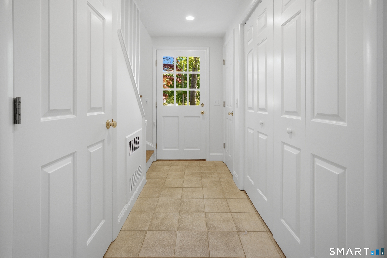
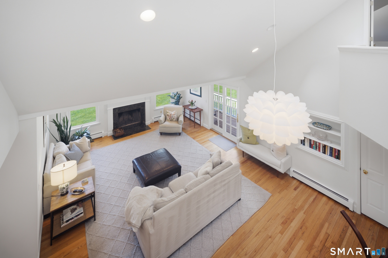
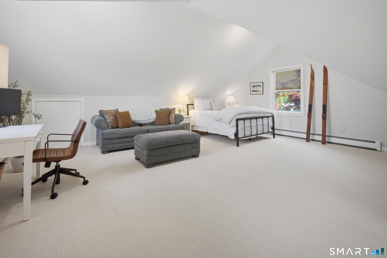
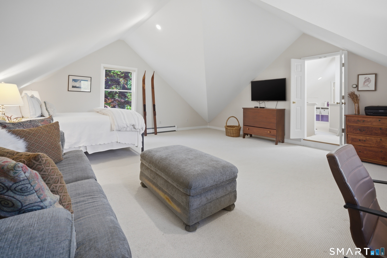
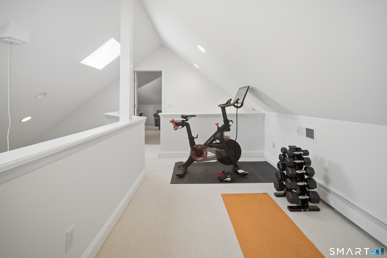
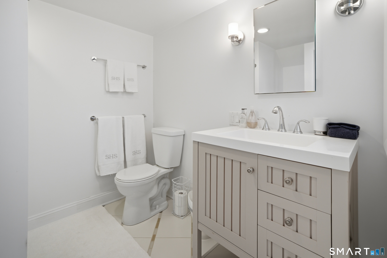
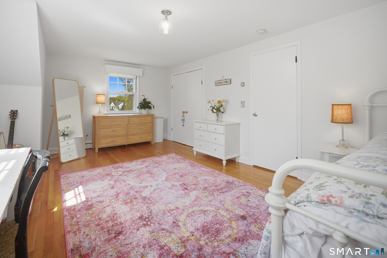
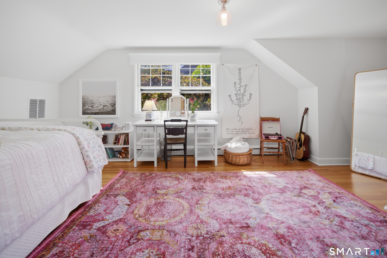
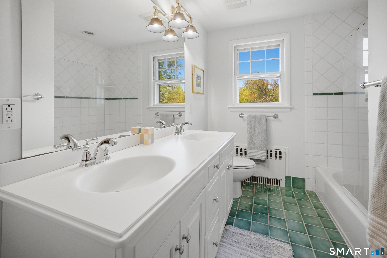
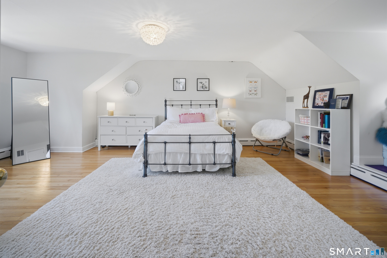
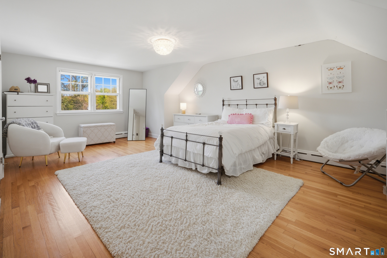
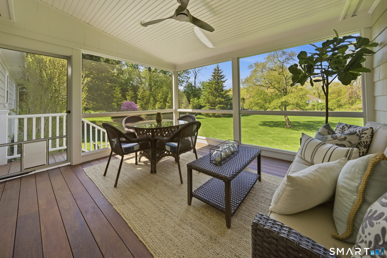
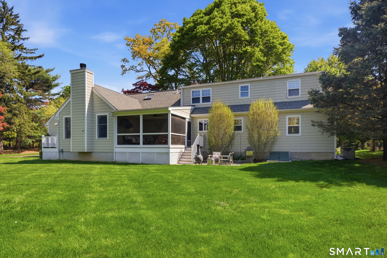
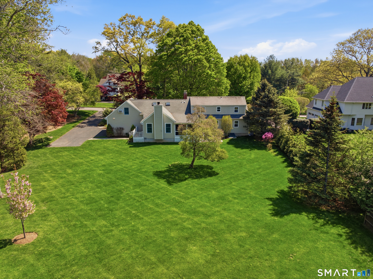
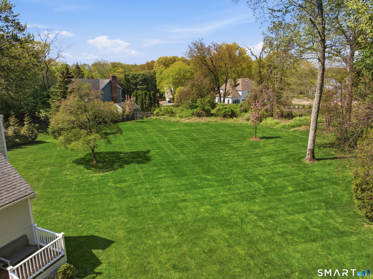
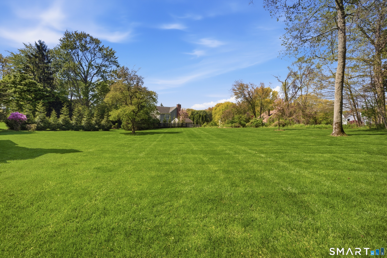
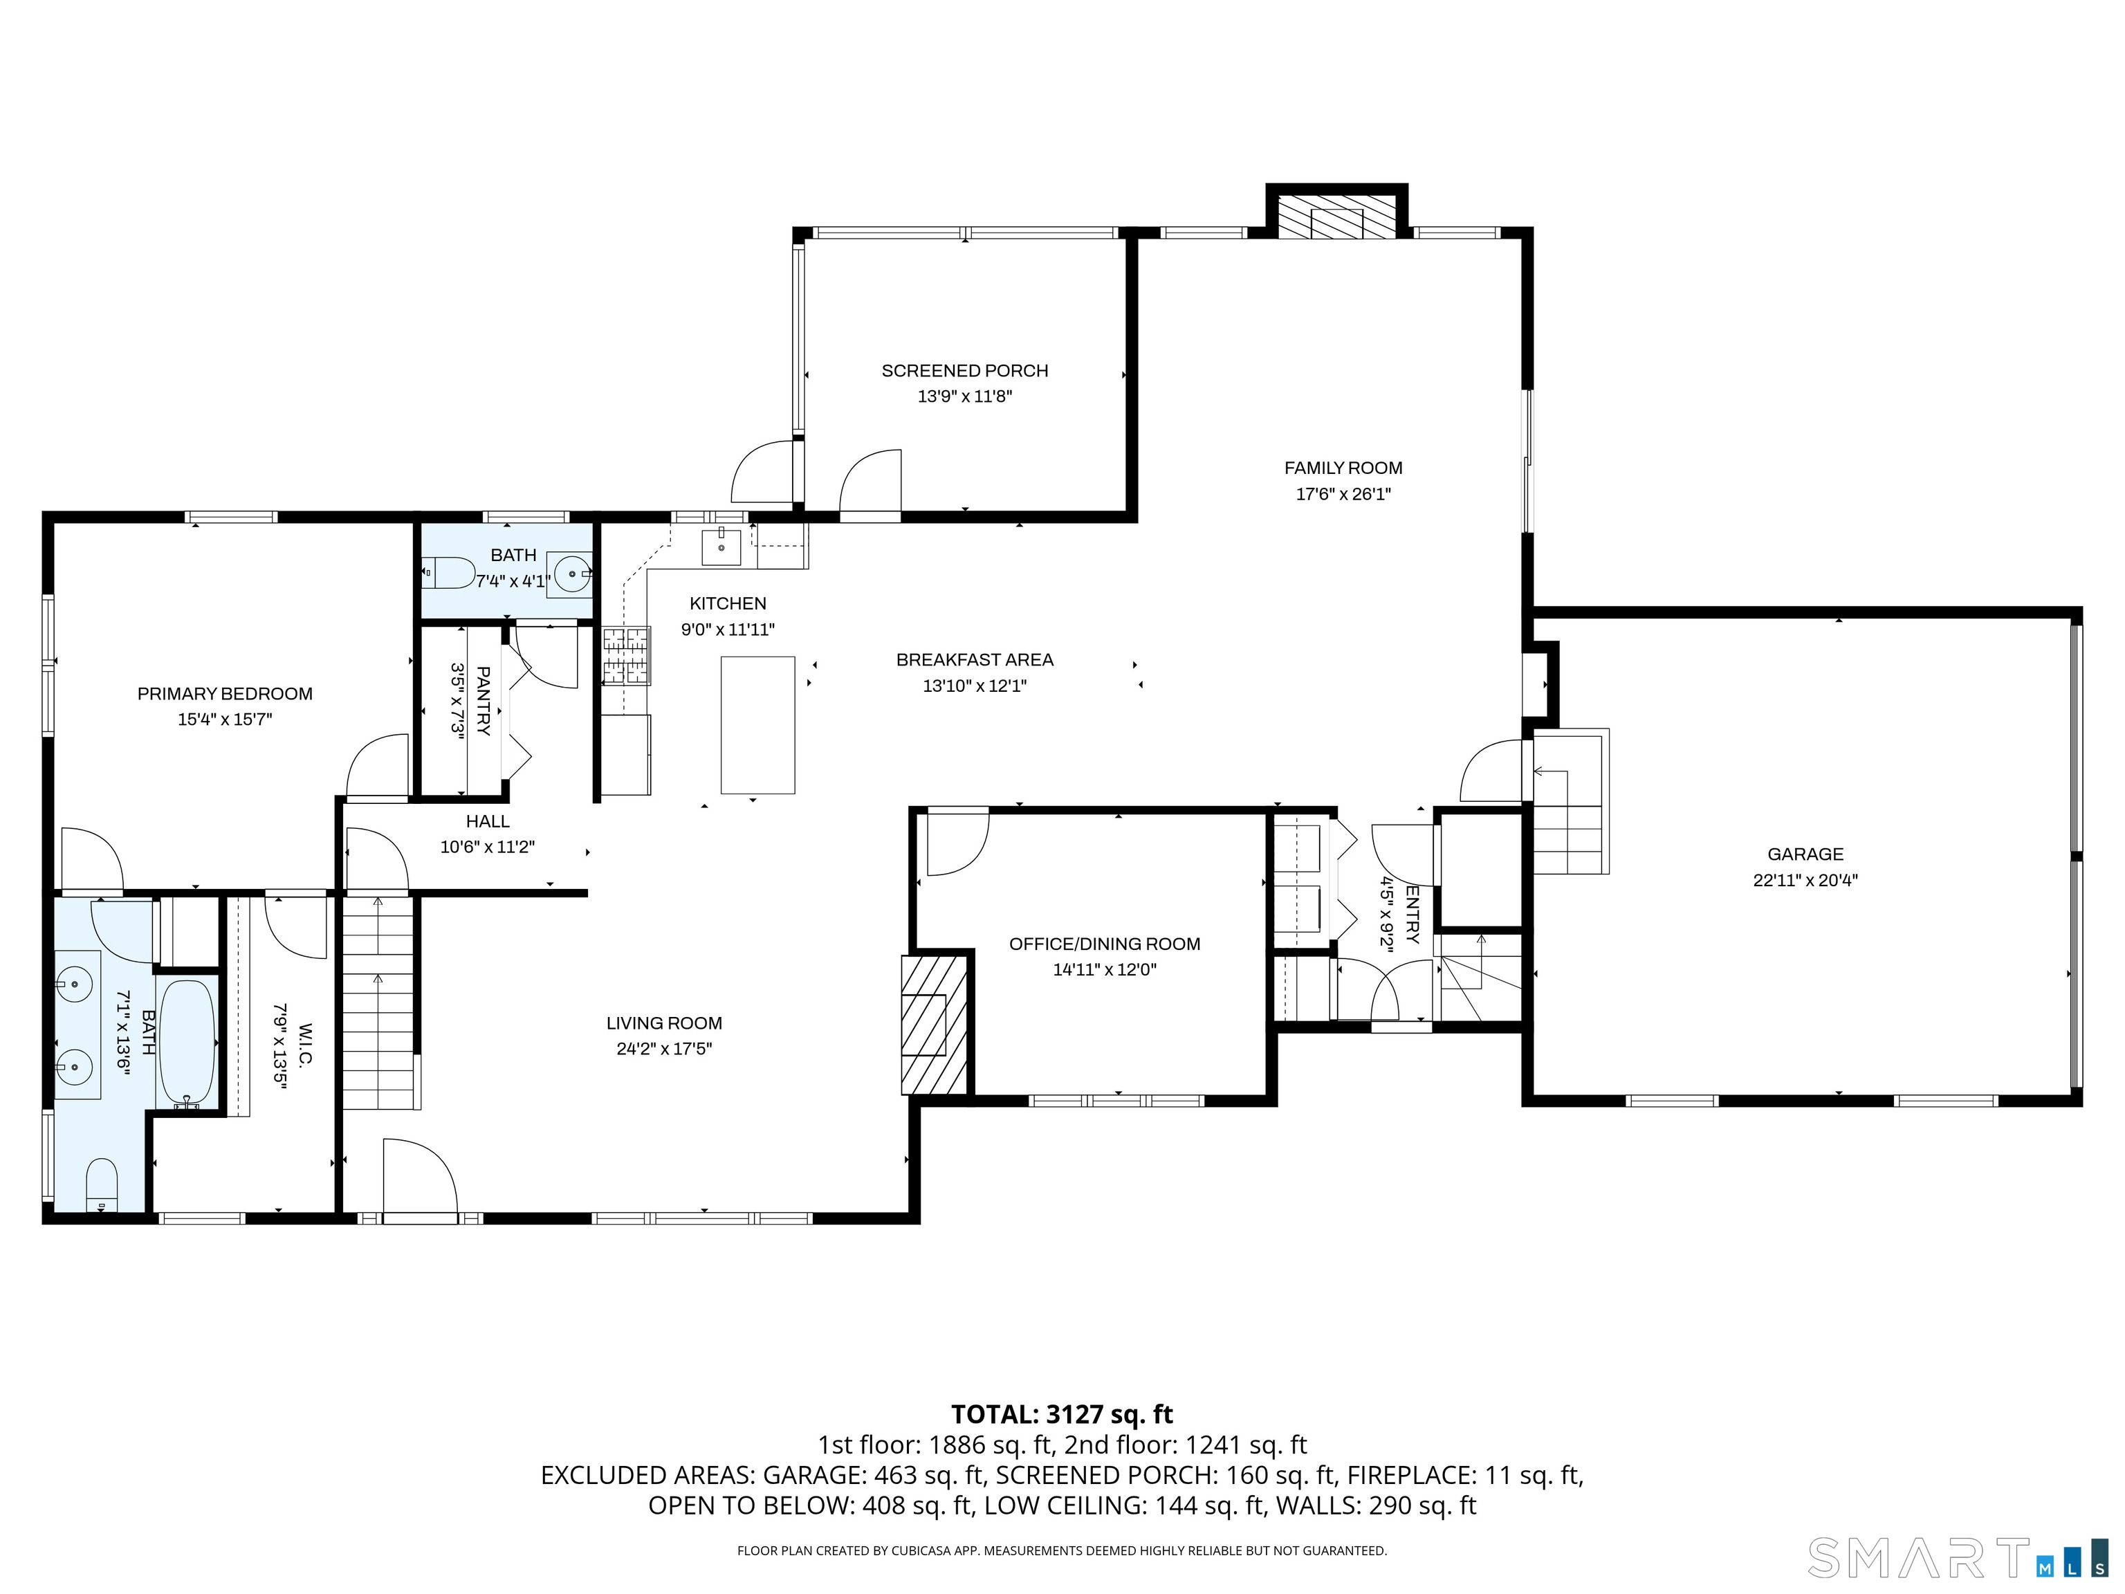
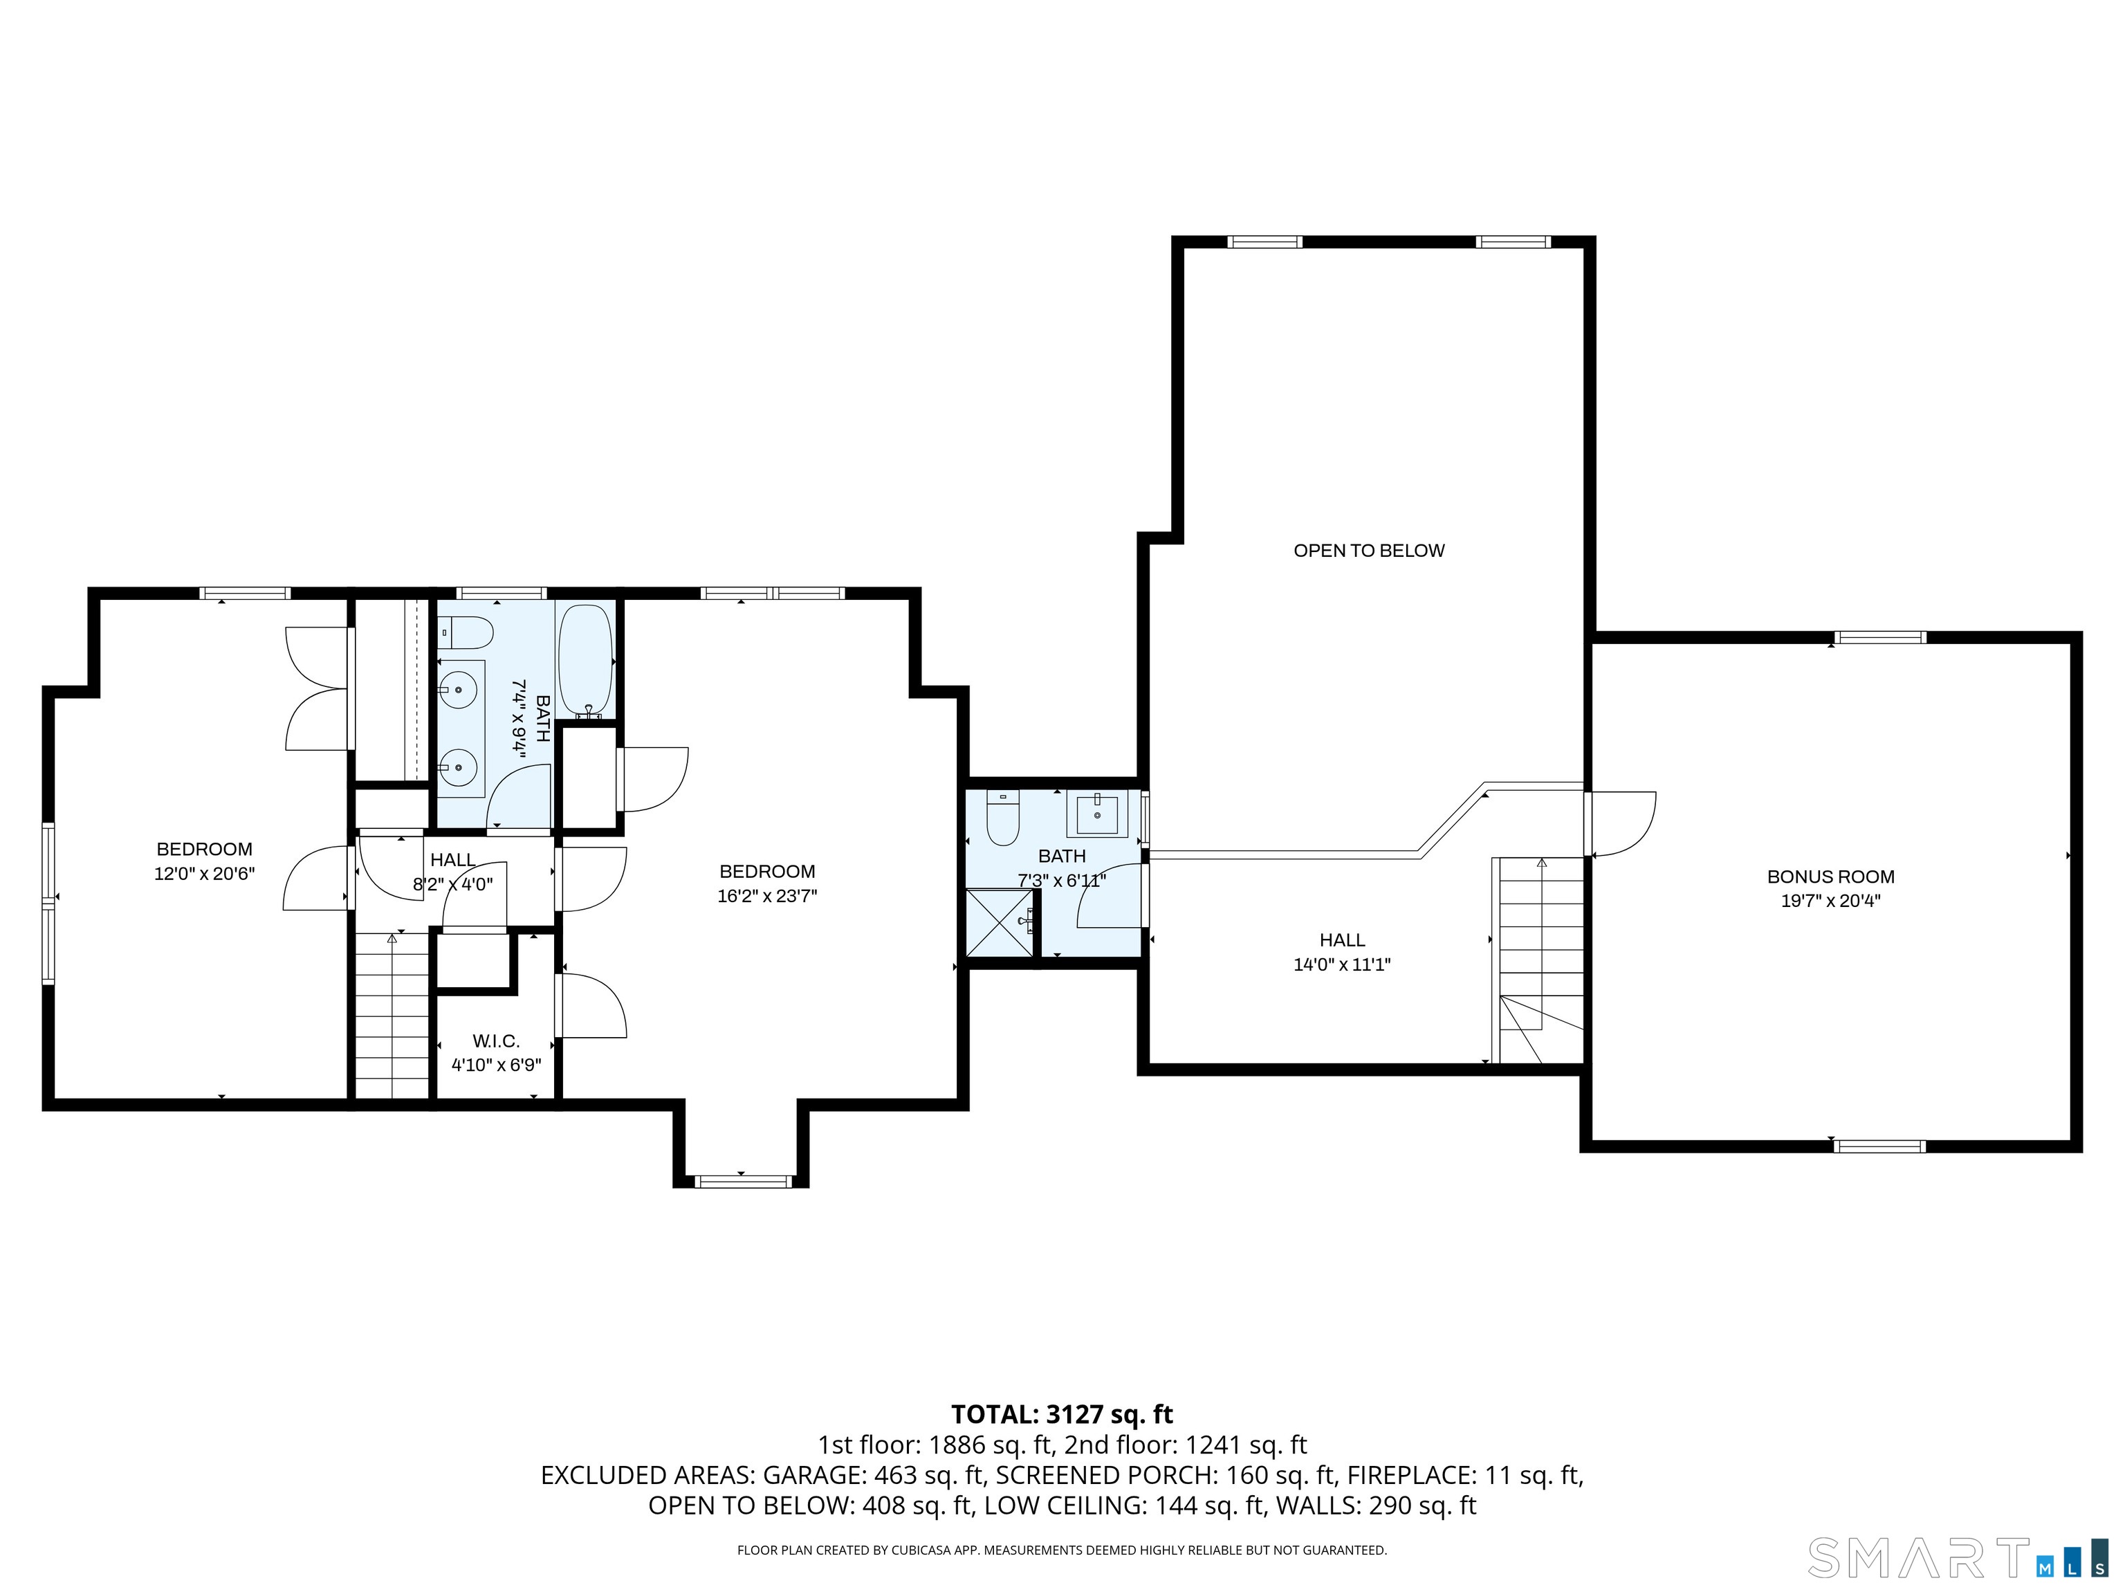
Welcome to 99 Acorn Lane, a desirable Southport address set on a quiet cul-de-sac just minutes to Westport, Southport Village, and Downtown Fairfield. This expanded Cape sits on 1.24 beautiful acres, offering privacy within a charming neighborhood and ample opportunity for expansion or a pool, subject to approvals. Thoughtfully upgraded, the home offers more than 3,000 square feet of flexible living space with 4 bedrooms, 3.5 baths, 2 fireplaces, and hardwood floors through most of the house. The main level is the heart of the home, with an inviting open layout, soaring ceilings, and an eat-in kitchen overlooking two spacious living areas with fireplaces. A pretty dining room, with oversized windows, is currently used as a study. A first-floor primary suite features a walk-in closet and full bath, while the second floor includes two additional bedrooms and a shared bath. Above the garage, a bonus bedroom with full bath offers flexible space for guests or work. A screened porch overlooks the property for enjoying warmer months. At the cul-de-sac, Aspetuck Land Trust's Acorn Lane Upland Preserve offers wooded trails connecting to Fairfield's Mill Hill Open Space. A rare Southport opportunity with space, charm, and convenience.

4
beds

4
baths

2,993 Sq.Ft. LIVING AREA

1.24 Acres lot

Wendy Ryan

Wendy Ryan

Features & Amenities

Interior

  • total bedrooms4
  • Total bathrooms4
  • full bathrooms3
  • half bathroom1
  • Laundry room Main Level
  • APPLIANCES Dishwasher, Disposal, Dryer, Microwave, Range, Oven, Refrigerator, Washer, Electric Water Heater

Area & Lot

  • Status Sold
  • Date Sold June 24, 2026
  • Living Area2,993 Sq.Ft.
  • Total Area2,993 Sq.Ft.
  • Lot Area1.24 Acres
  • MLS® ID24160414
  • TypeResidential
  • YEAR BUILT1953
  • NeighborhoodFairfield
  • Architecture StylesCape Cod
  • Water FrontageBeach Access
  • Elementary SchoolMill Hill
  • Middle SchoolRoger Ludlowe
  • High SchoolFairfield Ludlowe

Exterior

  • Garage Space2.0
  • water SourcePublic
  • roofAsphalt
  • lot featuresLevel, Cul-De-Sac
  • parkingGarage Door Opener, Attached
  • HEAT TYPENatural Gas, Baseboard, Forced Air, Hot Water, Zoned
  • AIR CONDITIONINGCentral Air, Zoned
  • sewerPublic Sewer
  • SubstructureConcrete Perimeter

Financial

  • Sales Price$2,200,000
  • Real Estate Tax $16,336/yr
  • Zoning R3
View Virtual Tour

Fairfield

Explore

Get In Touch

Have questions about the development or want to explore opportunities? Reach out to our team and we’ll provide the details, guidance, and support you need.

Follow Me on Instagram